Red brick, swallowtail ridges, and the earthen fortresses of Fujian's coastal and mountainous communities.
Minnan architecture (闽南建筑, Minnan jianzhu) encompasses the building traditions of southern Fujian province, a coastal region with a distinctive cultural identity shaped by maritime trade, emigration, and a strong tradition of ancestral worship. The style is immediately recognizable by its use of red brick, its soaring swallowtail roof ridges, and the elaborate decorative carvings that adorn temples, ancestral halls, and merchant houses. Beyond these urban buildings, Fujian is also home to the remarkable tulou (土楼) — massive earthen fortress-dwellings built by the Hakka people in the region's mountainous interior.
Historical Development
The Minnan region has been a center of maritime trade for over a millennium. The ports of Quanzhou, Xiamen, and Zhangzhou were major nodes in the Maritime Silk Road, connecting China with Southeast Asia, India, and beyond. The wealth generated by this trade funded the construction of elaborate buildings that combined Chinese architectural traditions with elements absorbed from Southeast Asian and European cultures. The result is an architecture of extraordinary richness and cosmopolitan character.
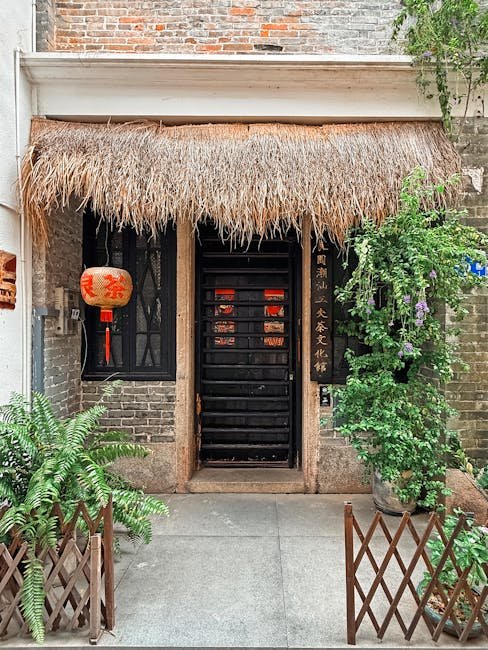
The distinctive red brick of Minnan architecture is one of its most characteristic features. Unlike the grey bricks used in most of China, Minnan bricks are fired from local clay that contains iron oxide, giving them a warm red color. These bricks are used not only for structural walls but also for decorative patterns — checkered, diamond, and geometric designs built into wall surfaces. The red-brick tradition distinguishes Minnan architecture from every other Chinese regional style and gives the region's historic buildings their warm, welcoming character.
"The red-brick buildings of Fujian's coastal towns glow with a warmth that no photograph can capture. The swallowtail ridges seem to dance against the sky, and the carved stone and wood of the ancestral halls tell stories of family pride and mercantile success. Minnan architecture is the most visually joyous of all Chinese regional styles."
Swallowtail Ridges and Decoration
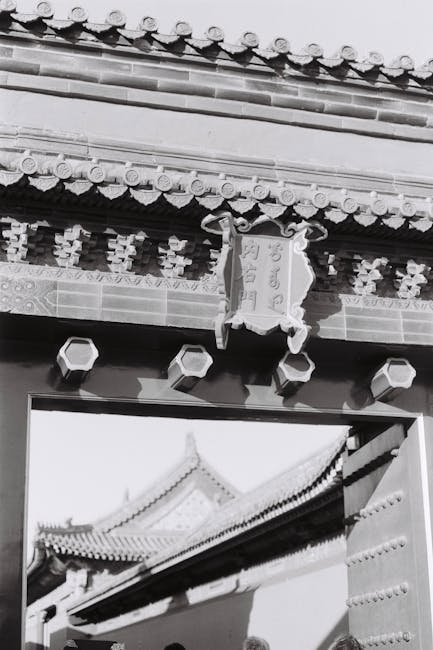
The swallowtail ridge (燕尾脊, yan wei ji) is the signature element of Minnan architecture. These roof ridges curve upward at both ends, splitting into two points that resemble the forked tail of a swallow. The ridge is typically decorated with colorful ceramic figurines and lime sculptures depicting auspicious symbols, mythical creatures, and scenes from Chinese opera. The swallowtail ridge originated as a status symbol — during the Ming dynasty, only scholars and officials were permitted to use this roof form, while commoners were restricted to simpler ridge treatments.
The decorative arts of Minnan architecture are extraordinarily rich. Stone carving (石雕) is used for door frames, columns, and balustrades, with craftsmen achieving remarkable detail in depictions of dragons, lions, flowers, and auspicious symbols. Wood carving (木雕) adorns the interiors of temples and ancestral halls, with beams, brackets, and window lattices transformed into intricate works of art. The "cut-and-paste" porcelain decoration (剪瓷雕) technique is a particularly distinctive Minnan craft, in which colored porcelain shards are embedded in lime mortar to create durable, brilliantly colored decorative reliefs.
The Fujian Tulou
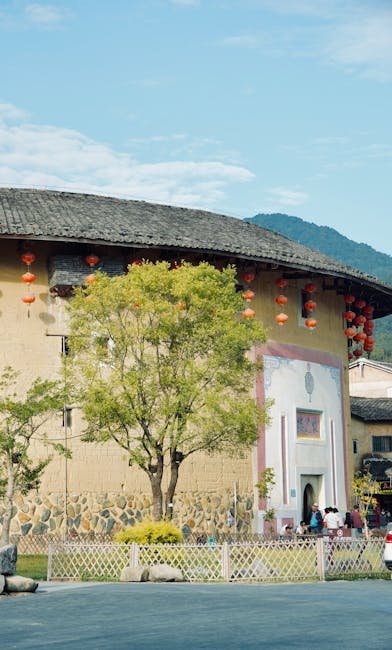
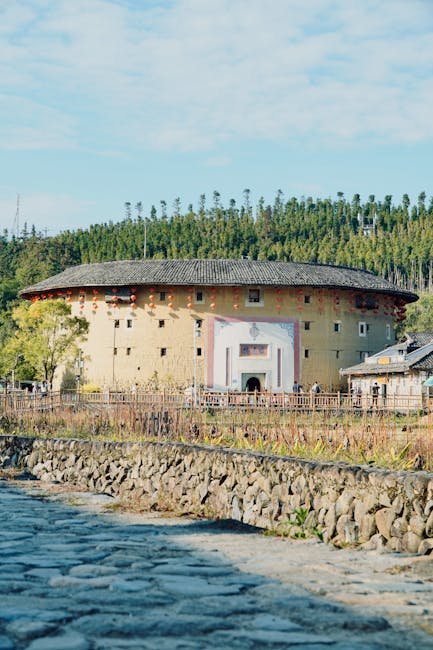
No account of Fujian architecture would be complete without mentioning the tulou (土楼) — the massive earthen fortresses built by the Hakka people in the mountainous border region between Fujian, Jiangxi, and Guangdong. These extraordinary buildings are large, enclosed compounds, typically round or square in plan, with exterior walls of rammed earth that can be up to two meters thick. The tulou served both defensive and communal purposes, housing entire clans of up to 800 people in a single structure.
The tulou are among the most remarkable vernacular buildings in the world. The largest examples, such as the Chengqi Lou in Yongding County, contain over 300 rooms arranged on four or five floors around a central courtyard. The ground floor is used for cooking and dining, the second floor for grain storage, and the upper floors for living and sleeping. The exterior walls are windowless on the lower floors for defense, with narrow embrasures on the upper floors. The interior is organized according to clan hierarchy, with the most senior families occupying the central positions. In 2008, forty-six Fujian tulou were inscribed as UNESCO World Heritage sites, recognizing their outstanding universal value.