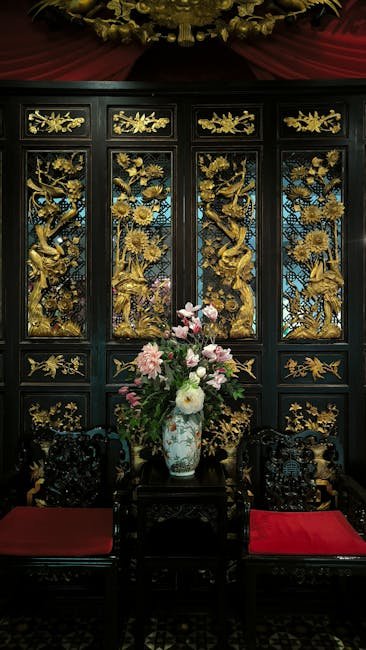
The ingenious interlocking timber brackets that are the hallmark of traditional Chinese construction.
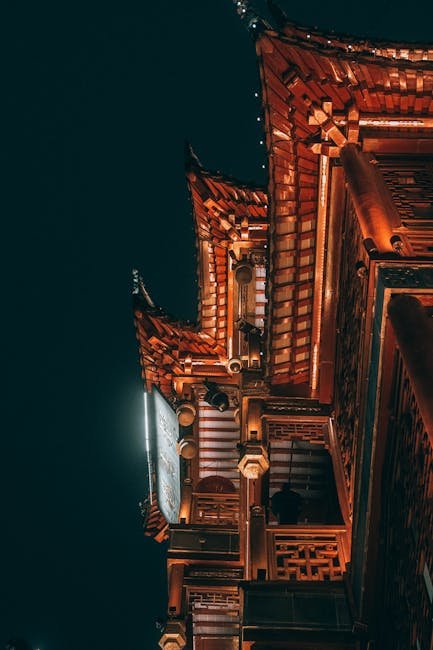
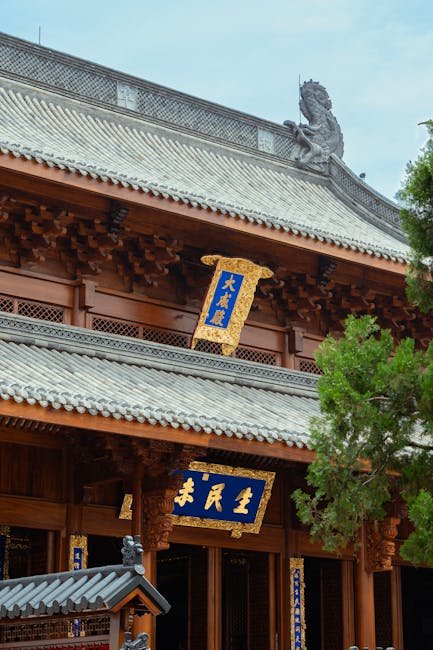
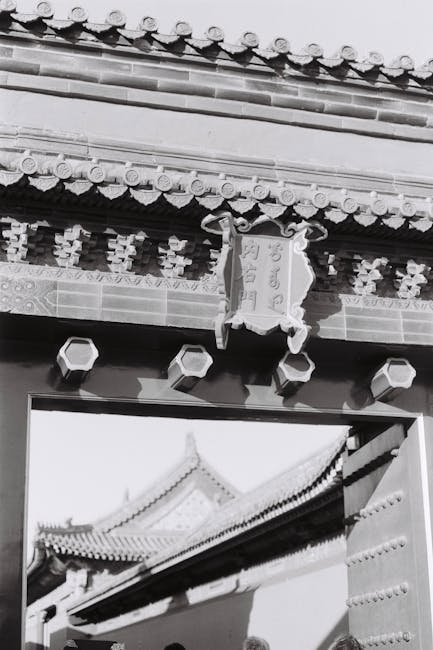
Dougong (斗拱) is the most distinctive structural element in traditional Chinese architecture. This sophisticated system of interlocking wooden brackets transfers the weight of the roof from the horizontal beams down to the vertical columns, while allowing for flexibility that protects buildings from earthquake damage. The dougong system is not merely structural — it is also the primary decorative element of Chinese timber architecture, with its complexity and refinement serving as a status symbol for the building's importance.
Structure and Function
The dougong system consists of two basic components: the dou (斗), a block of wood shaped like a funnel or inverted trapezoid, and the gong (拱), a curved or straight arm that fits into the dou. Multiple layers of dou and gong are stacked on top of each other, creating a bracket that extends outward from the column to support the eaves. The number of layers — known as the "purlins" (铺作, pu zuo) — indicates the building's importance: the most important buildings, such as the throne hall in the Forbidden City, use the maximum number of layers.
The structural genius of dougong lies in its ability to distribute loads and absorb seismic energy. The interlocking brackets create a semi-rigid connection that allows the building to flex and sway during an earthquake without collapsing. The brackets also reduce the effective span of the beams, allowing them to carry heavier loads over longer distances. This combination of load distribution and seismic resistance made the dougong system one of the most advanced structural technologies of the pre-industrial world.
"Dougong is to Chinese architecture what the column is to Greek architecture — the defining element from which everything else follows. Its development over two millennia charts the evolution of Chinese building technology, aesthetic sensibility, and social hierarchy. To understand dougong is to understand Chinese architecture."
Historical Development
The earliest known dougong brackets date from the Western Zhou dynasty (c. 1046-771 BCE), where they appeared as simple blocks supporting roof beams. During the Han dynasty (206 BCE-220 CE), the bracket system became more sophisticated, with multiple layers and curved arms. The Tang dynasty (618-907 CE) saw dougong reach its structural peak, with massive brackets that were both structurally essential and visually dominant. Tang dougong are notably large in proportion to the columns they support, reflecting the robust aesthetic of the period.
During the Song dynasty (960-1279 CE), dougong became smaller and more numerous, shifting from a purely structural role to an increasingly decorative one. This trend continued into the Ming and Qing dynasties, where dougong in official buildings became primarily ornamental, with the structural work done by hidden metal ties and brackets. The Qing dynasty produced the most elaborate and refined dougong, with intricate carvings and multiple layers stacked high above the columns. While these later dougong are visually spectacular, they lack the structural boldness of their Tang and Song predecessors.
Dougong in Modern Architecture
Contemporary Chinese architects have reinterpreted the dougong system in modern materials and contexts. The National Museum of China in Beijing, designed by Pei Zhu, incorporates dougong-inspired elements in its steel and glass roof structure. The Juyuan Hotel in Suzhou uses modern dougong brackets as decorative elements that evoke traditional craftsmanship. These contemporary interpretations demonstrate the enduring appeal of the dougong form and its potential for adaptation to modern building technology.
For anyone interested in Chinese architecture, studying dougong is essential. These brackets are not merely structural details but the key to understanding how Chinese buildings work, how they express social status, and how they have evolved over three millennia of continuous development. Whether carved from massive timbers in a Tang dynasty monastery or cast in steel for a modern museum, dougong remains the defining element of Chinese architectural tradition.