Luxury detached homes that represent the pinnacle of private residential living in China.
The single-family villa (独栋别墅, du dong bie shu) represents the most prestigious form of private residential architecture in contemporary China. These detached homes, typically situated in gated villa compounds on the outskirts of major cities, offer their owners the ultimate in privacy, space, and architectural expression. Unlike the dense high-rise apartments that house the majority of China's urban population, villas provide individual outdoor space, multiple floors, and the opportunity for highly customized interior and exterior design.
Historical Context and Evolution
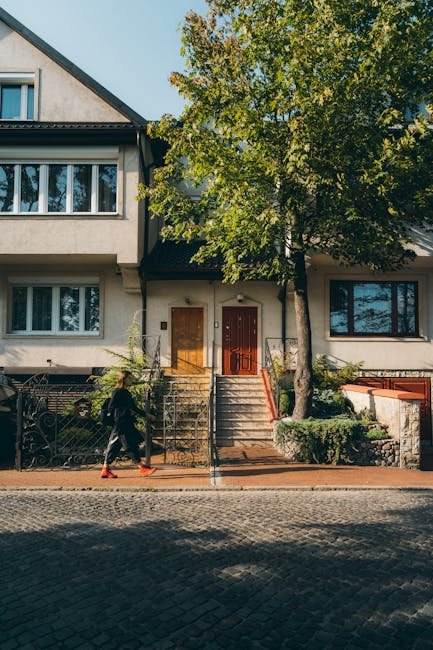
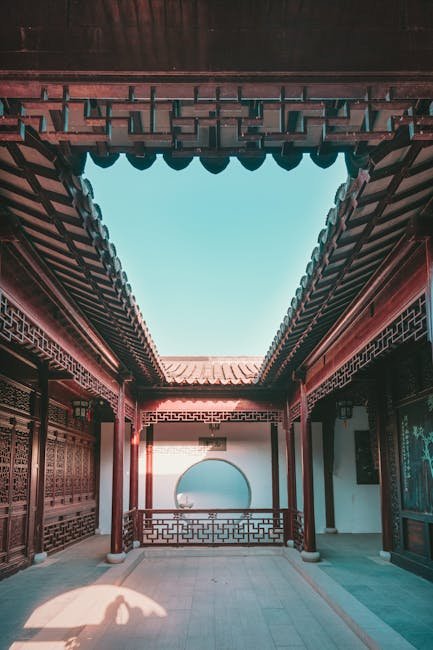
The concept of the single-family villa is relatively new in Chinese residential history. During the imperial era, the closest equivalent was the courtyard estate of wealthy merchants and officials — a large single-story compound rather than a vertical detached house. The Western-style villa was introduced to China in the late nineteenth and early twentieth centuries through foreign concessions in Shanghai, Tianjin, and Qingdao, where expatriate communities built detached homes in European revival styles.
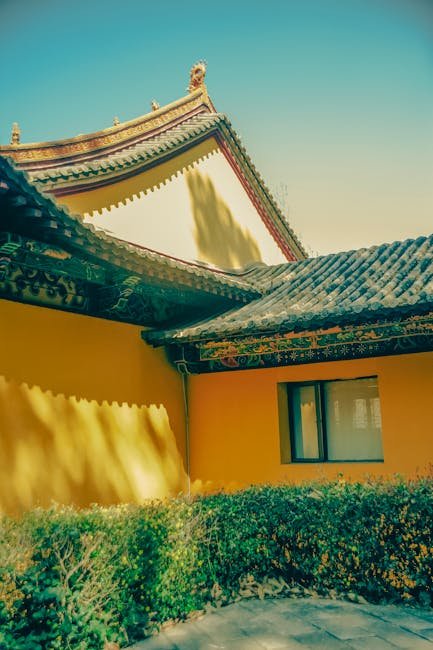
After the economic reforms of the 1980s, villa development accelerated rapidly. The first generation of Chinese villas were heavily influenced by European styles — Mediterranean, Spanish, and Neoclassical designs dominated the market. More recently, a growing appreciation for Chinese architectural heritage has led to the emergence of "new Chinese style" villas that incorporate traditional elements such as courtyard layouts, sloping roofs, and Chinese decorative motifs within modern building forms.
"The Chinese villa market has evolved dramatically over the past two decades. Buyers today are no longer satisfied with simple copies of Western styles. They want homes that express their cultural identity while providing modern comfort and luxury."
Design Characteristics
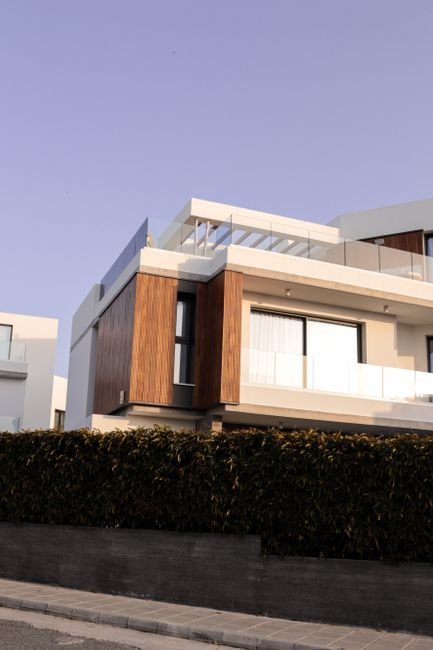
Contemporary Chinese villas typically range from 300 to 1,000 square meters of living space, situated on lots of 500 to 2,000 square meters. The architecture varies widely by region and developer, but several common characteristics can be identified. Most villas feature two to three stories above ground with a basement level that may include parking, storage, entertainment rooms, and wine cellars. The ground floor typically contains the main living areas — living room, dining room, kitchen, and sometimes a guest bedroom — arranged in an open-plan layout that differs markedly from the compartmentalized spaces of traditional Chinese homes.
Upper floors contain the private bedrooms, with the master suite occupying the entire top floor in many luxury designs. Outdoor space is a key feature, with private gardens, terraces, balconies, and sometimes swimming pools. The garden is often designed following feng shui principles, with water features, rockeries, and carefully selected plants creating a miniature landscape that brings nature close to the house. This integration of indoor and outdoor space represents a contemporary interpretation of the traditional Chinese courtyard ideal.
Regional Variations
Villa design in China varies significantly by region, reflecting different climatic conditions, cultural preferences, and local building traditions. In northern China, villas tend to have thicker walls, smaller windows, and more compact layouts to conserve heat during cold winters. Roof forms are often more restrained, with less ornamentation than their southern counterparts. The colors are typically more subdued, with grey bricks and white or cream-colored walls predominating.
In southern China, particularly in the Yangtze River Delta region around Shanghai and Hangzhou, villa design is influenced by the Jiangnan garden tradition. These villas often feature larger windows, open verandas, and more intricate roof lines that echo the graceful curves of traditional Jiangnan architecture. Water features are common, reflecting the watery landscape of the region. In coastal areas like Hainan and Guangdong, villas may incorporate tropical architectural elements such as deep overhanging eaves, louvered windows, and open-air living spaces that blur the boundary between interior and exterior.
For those considering purchasing or designing a villa in China, understanding these regional variations is essential. The ideal villa design responds to its local climate, site conditions, and cultural context while meeting the specific needs and preferences of its occupants. Whether inspired by European classicism or Chinese tradition, the best Chinese villas create homes that are both luxurious and deeply livable.